Bathroom project
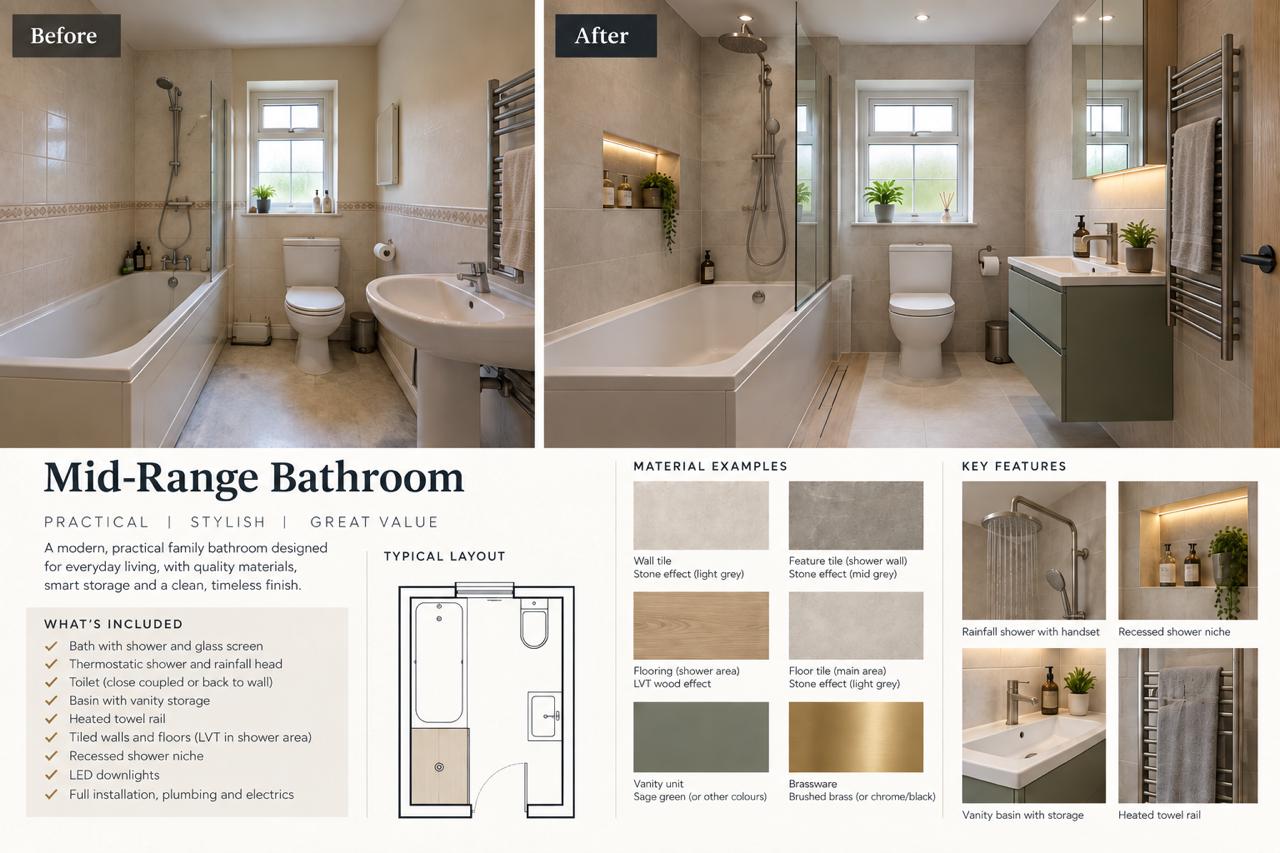
Mid-range family bathroom
A practical family bathroom brought up to date with better storage, durable finishes and upgraded fittings for everyday use.
The project board brings the transformation, room layout, specification and finish choices together.
Kitchen project
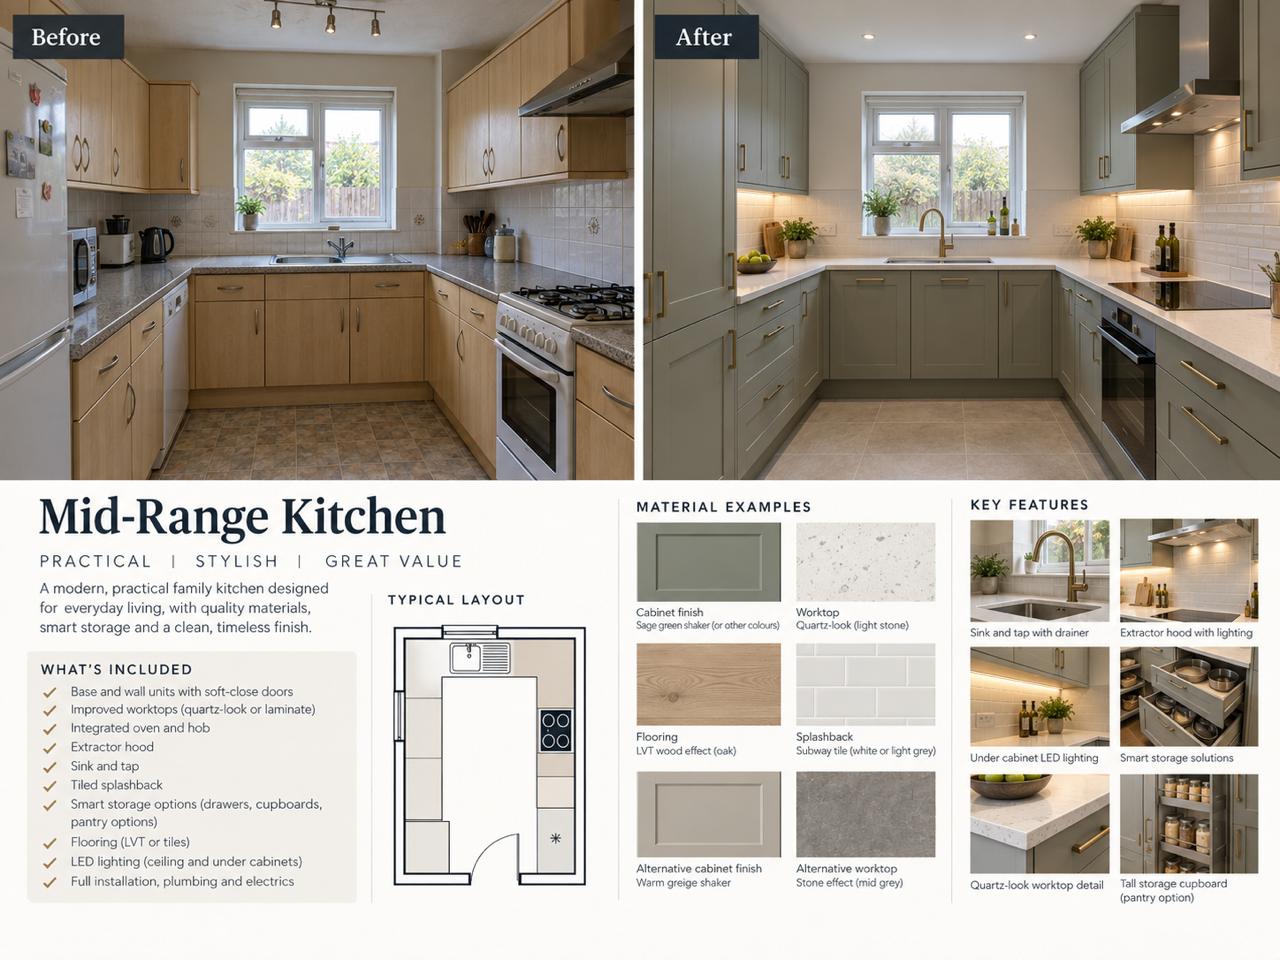
Mid-range family kitchen
A practical kitchen transformation with improved storage, durable worktops, integrated appliances and a calm Shaker-style finish.
The project board shows the original room, completed kitchen, typical layout, included work and finish choices.
Utility-room project
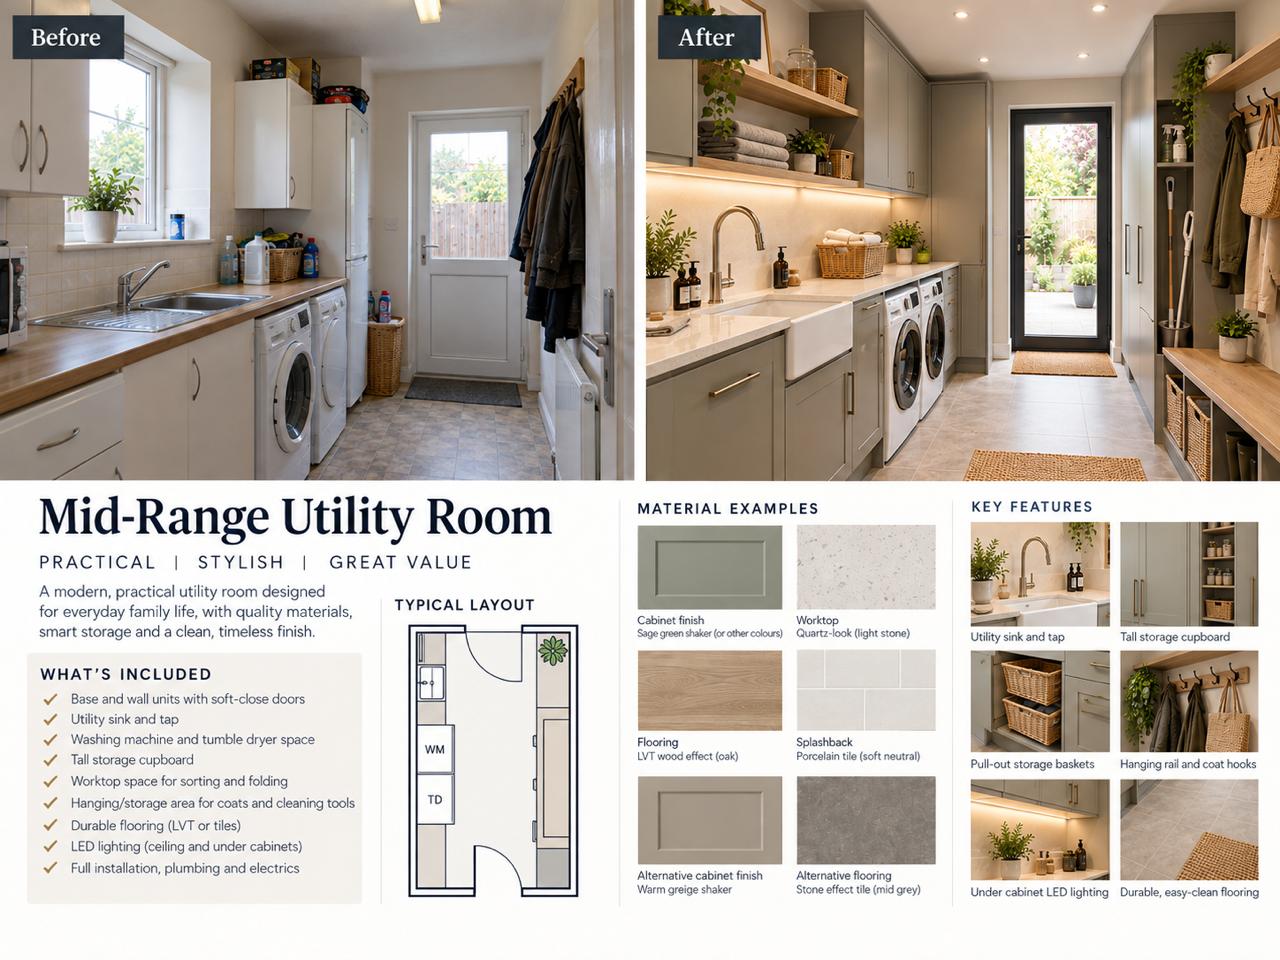
Mid-range utility room
A complete utility-room transformation with improved laundry space, practical storage, durable surfaces and a clean Shaker-style finish.
The project board shows the original room, completed utility room, typical layout, included work and finish choices.